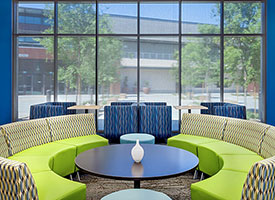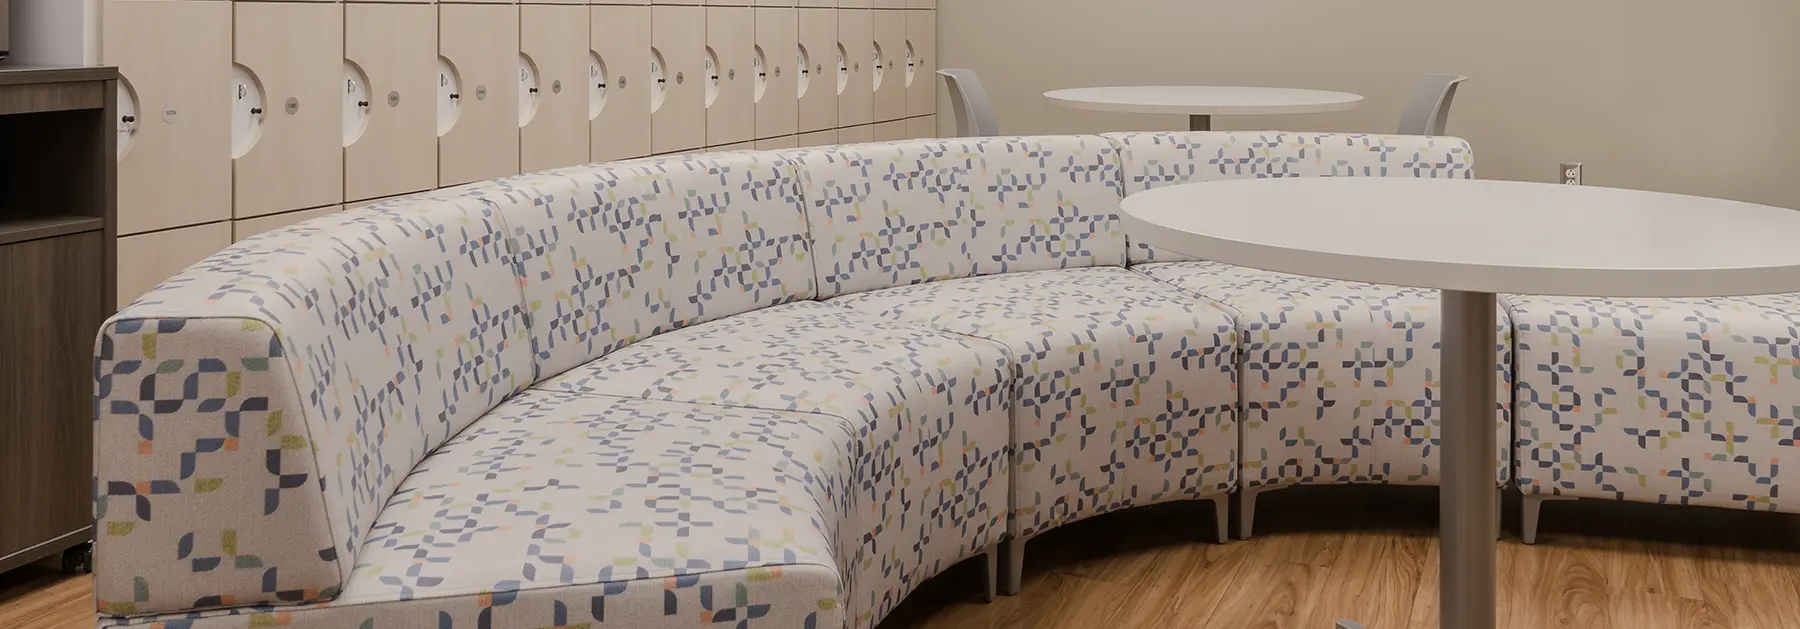
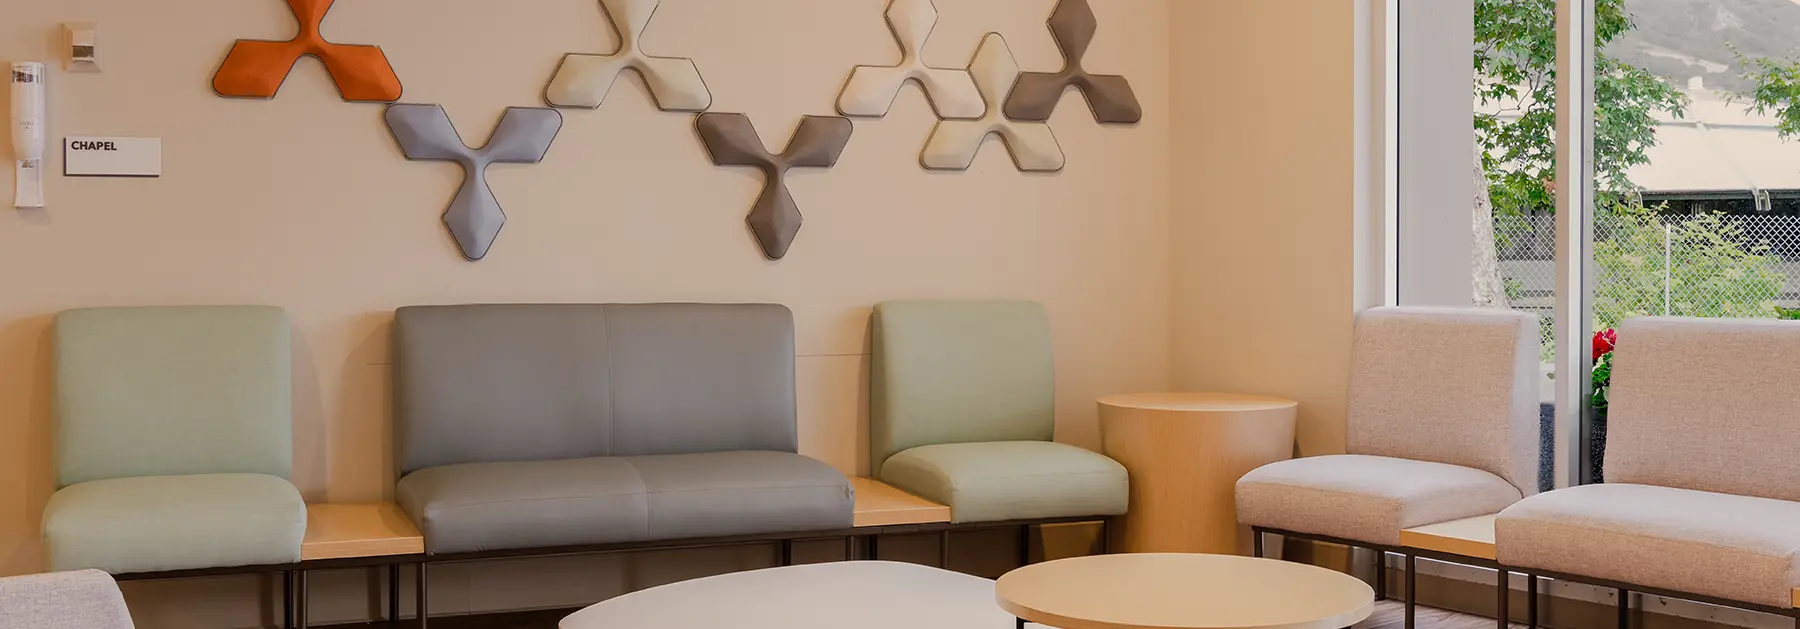
Modernizing hospital spaces to help improve the employee and patient experience
A New Look for Two Hospital Campuses
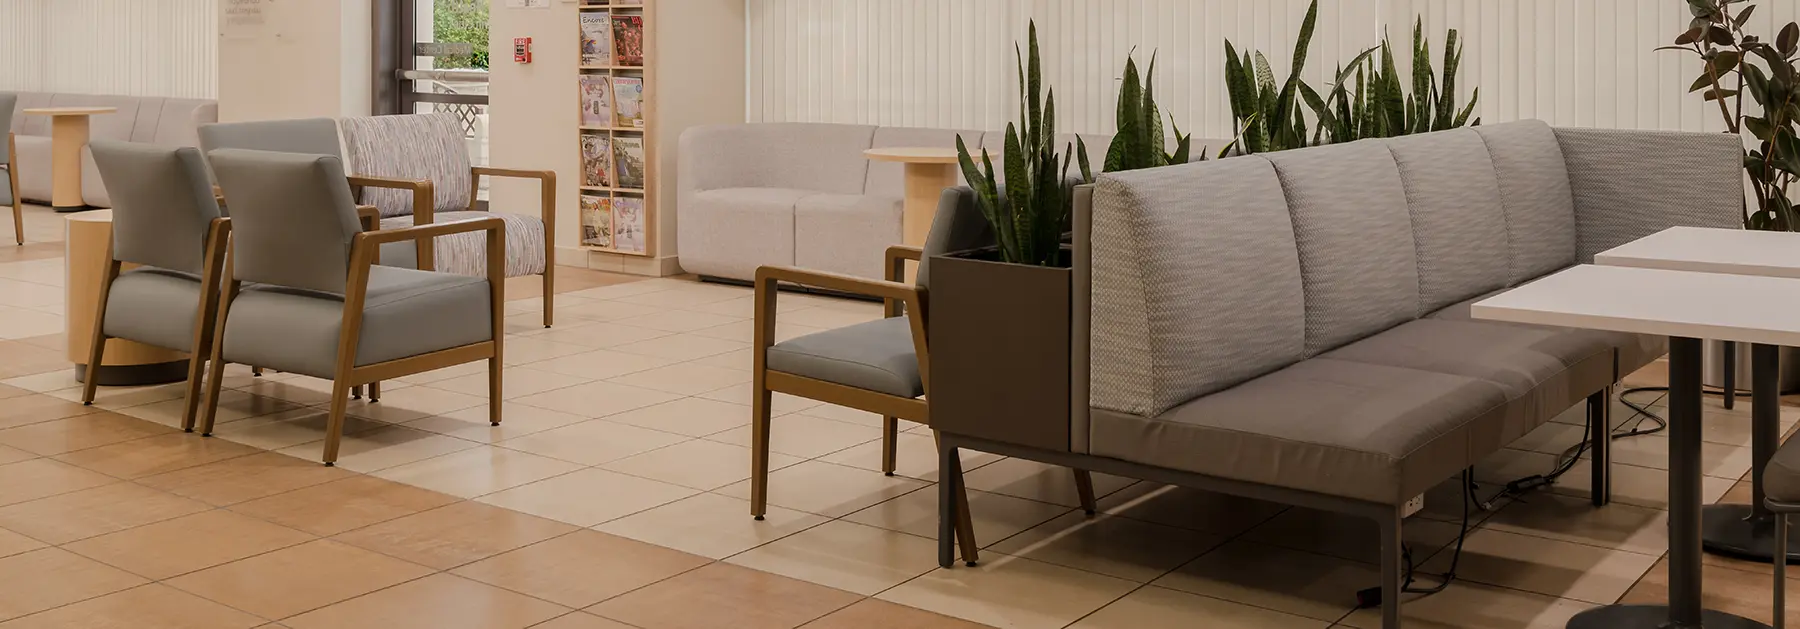
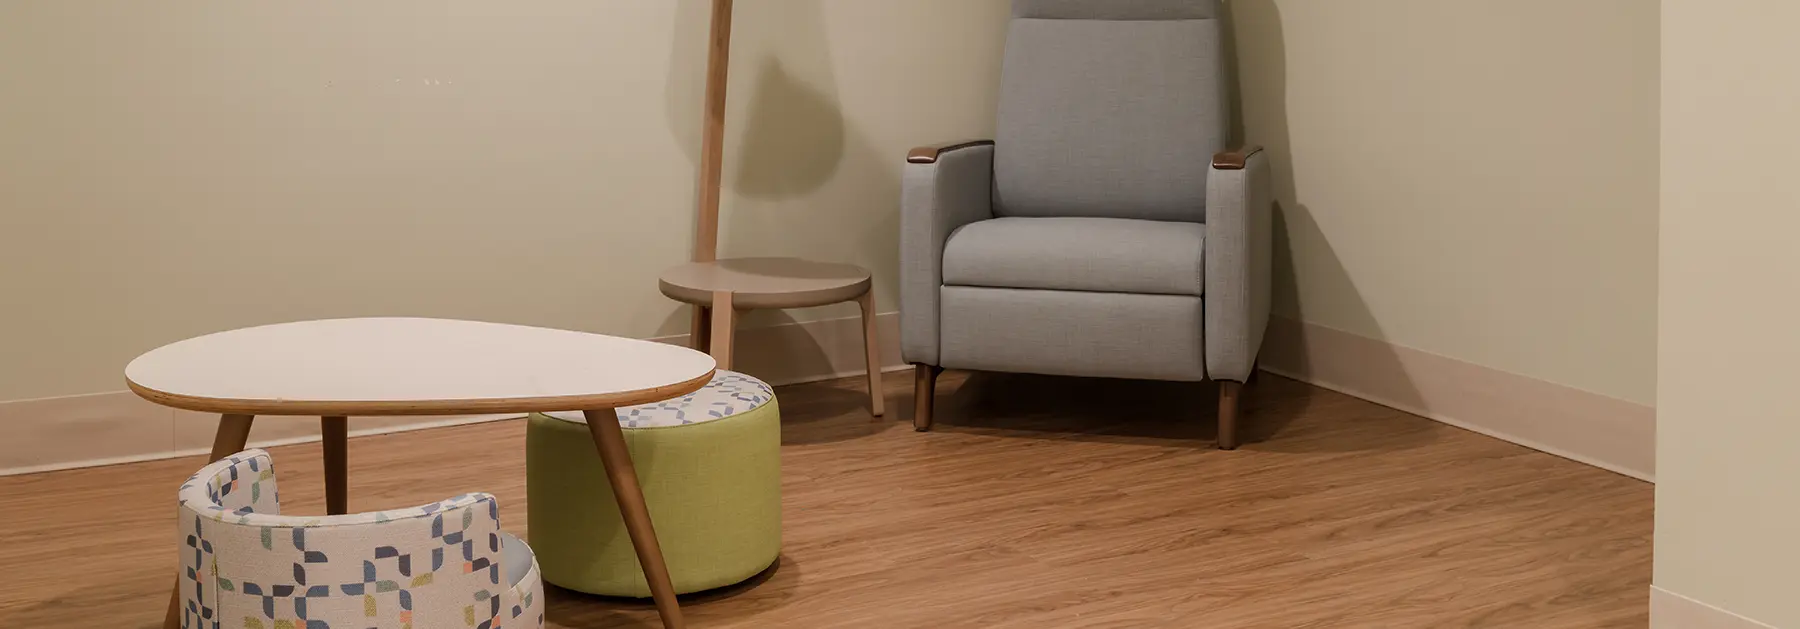
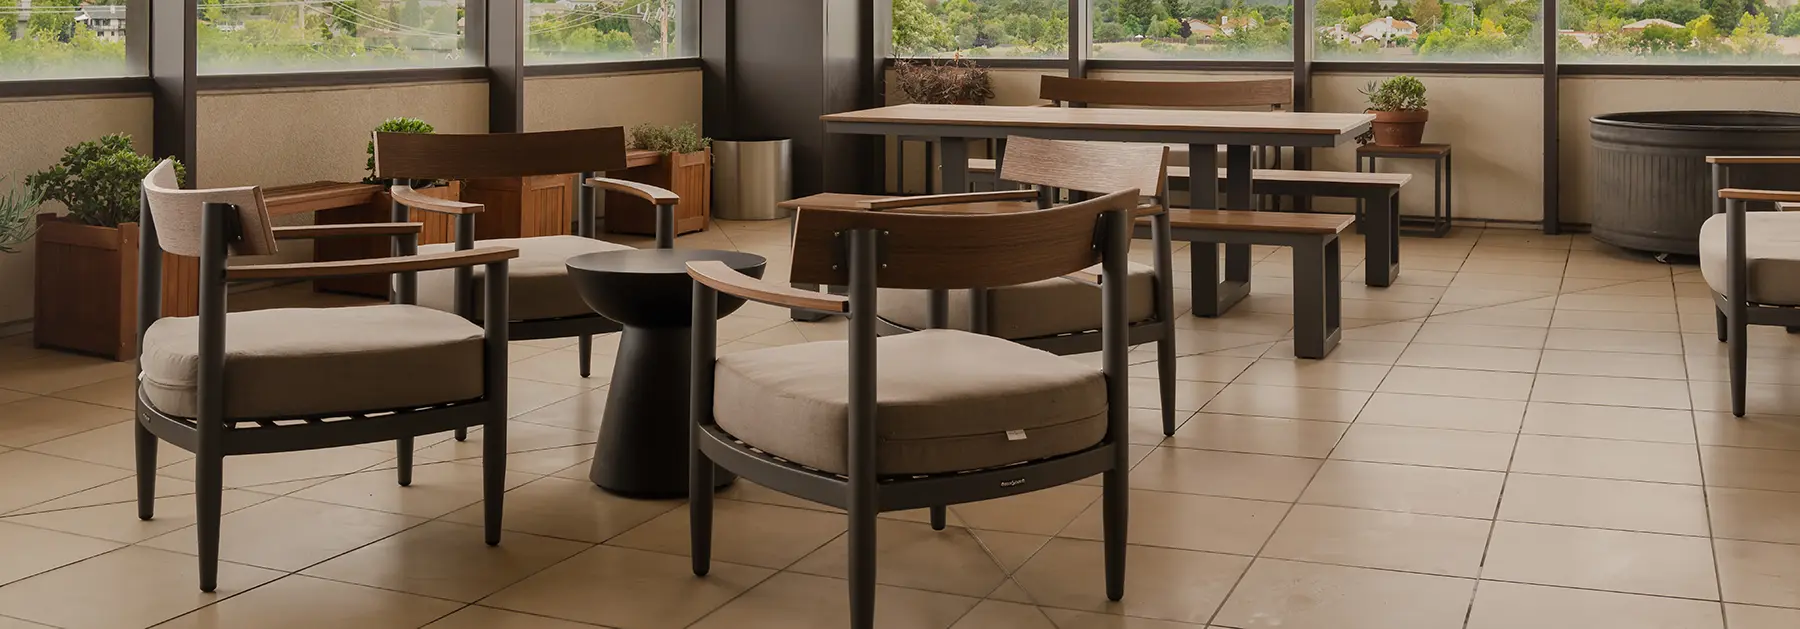
When Adventist Health set out to modernize two of its hospital campuses on California’s Central Coast, the challenge went beyond furniture. One building dated back to 1977, the other to 1959. Both needed to look and feel like they belonged to the same forward-looking health system, without losing what made each space unique.
ODP Business Solutions Workspace Interiors® stepped in to design, curate, and install furnishings that brought both properties into the present, improving the experience for employees and the patients they serve.
When Adventist Health connected with Workspace Interiors, the fit was immediate.
A single-lobby concept, backed by pricing through a group purchasing organization contract, showcased exactly what the team could deliver: design that felt fresh and modern while respecting the character of each building, at a price point that made sense for a healthcare system managing dozens of facilities.
That first project built confidence fast. Encouraged by the results, Adventist Health began adding more areas, then a second hospital altogether, until the Workspace Interiors team was furnishing multiple spaces across both campuses. It was the strength of the design work, paired with full cooperative pricing compliance, that expanded the partnership to span multiple locations.
Timing became the project’s toughest test.
Furniture needed to be ordered in June to meet the hospital system’s goals, but the purchase order didn’t arrive until late July. Adventist Health was targeting a September completion for as many spaces as possible, timed to coincide with employee satisfaction surveys, which the organization hoped to influence with visibly improved workspaces.
The compressed schedule left little room for error. The Workspace Interiors project management team held weekly project meetings to keep every stakeholder aligned on timelines and prioritized the deliveries that would have the greatest visible impact first. Some areas landed on schedule while others faced longer manufacturer lead times. Throughout, the Workspace Interiors team kept Adventist Health informed every step of the way, and the full scope of work was completed within three to six months.
The project delivered on all three of the Workspace Interiors team’s core promises: efficiency, cost savings, and control.
Key elements of the support from Workspace Interiors included:
By integrating design, product selection, and project management, Workspace Interiors provided a single point of contact for Adventist Health, allowing the health system to focus on the larger goals of patient care and facility growth.
The Adventist Health project shows what’s possible when design expertise, cooperative pricing, and coordinated project management come together, even under a tight deadline.
By listening closely to Adventist Health’s goals and delivering a design that exceeded expectations, Workspace Interiors scaled a single-lobby idea into a partnership across multiple buildings.
From aging facilities to new construction, healthcare organizations need spaces that work for employees, patients, and budgets alike. Workspace Interiors delivers design, furnishings, and project management that help create environments where people can do their best work.
We’re broader than a furniture vendor. Workspace Interiors provides total turnkey solutions that suit your unique requirements, and we can manage any or all parts of the process.
“The design captured their attention right away, and the cooperative pricing sealed it. What began as a single lobby grew into multiple spaces across two hospitals because they knew we’d deliver on the details and the budget.”
Banking association builds new headquarters from the ground up
Design, education, and collaboration intersect to create innovative learning environment